
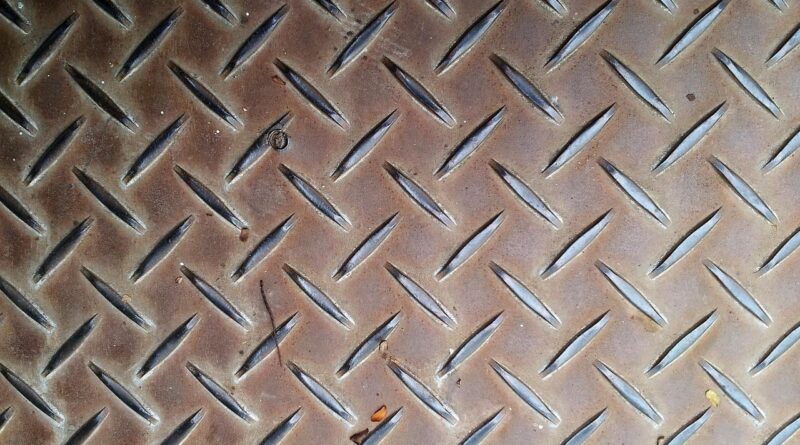
Steel surface finish guide for drawings, coatings, and inspection
What steel surface finish means in manufacturing
A steel surface finish is the controlled condition of a steel surface after rolling, machining, grinding, polishing, blasting, cleaning, coating, or another finishing step. For buyers and engineers, finish is not a single property. It may refer to surface texture, visual appearance, cleanliness, direction of lay, coating readiness, corrosion behavior, or a stainless sheet designation such as 2B or No. 4. A useful specification states what the surface must do, how it will be checked, and which standard or acceptance method applies. This guide reviews the main steel surface finish options used in manufacturing and explains how to specify them without relying on vague shop terms.
In practice, finish requirements sit between design, production, purchasing, inspection, and end use. A shaft journal may need controlled roughness for sealing. A fabricated frame may need blast cleaning and a defined profile for coating adhesion. A stainless panel may need a uniform brushed appearance. These are different requirements, even though all may be called surface finish. For related process context, see the surface finishing section.

Main steel surface finish families
Most steel finishes can be grouped by the process that creates the surface. The table below gives a practical comparison before writing a purchase order, drawing note, or inspection plan.
| Finish family | How it is usually produced | Typical purpose | Key inspection concern |
|---|---|---|---|
| Mill finish | Hot rolling, cold rolling, annealing, or descaling at the mill | General stock condition, structural material, base material for later processing | Scale, oxidation, surface defects, and consistency between heats or lots |
| Pickled and oiled | Chemical scale removal followed by protective oiling | Cleaner carbon steel sheet or plate for forming, welding, or coating preparation | Residual oil, staining, and compatibility with later cleaning or coating steps |
| Machined finish | Turning, milling, boring, drilling, reaming, or grinding | Dimensional accuracy, sealing, sliding, bearing, or assembly function | Roughness parameters, lay direction, burrs, chatter, and tool marks |
| Ground or polished finish | Abrasive belts, wheels, compounds, or sequential polishing steps | Smoother texture, improved appearance, reduced friction, or easier cleaning | Uniformity, heat tint, embedded abrasive, rounded edges, and measurable roughness |
| Brushed stainless finish | Controlled abrasive brushing or belt finishing | Decorative and functional grain on stainless sheet or fabricated parts | Grain direction, scratch consistency, repair visibility, and matching between panels |
| Blast-cleaned finish | Dry abrasive blasting, wet abrasive blasting, or shot blasting | Cleaning and roughening before paint, powder coating, lining, or metallizing | Cleanliness grade, surface profile, dust, soluble salts, and abrasive contamination |
| Coated or plated finish | Painting, powder coating, galvanizing, black oxide, plating, or conversion treatment | Corrosion protection, wear resistance, electrical behavior, appearance, or color | Surface preparation, coating thickness, adhesion, coverage, and service environment |
This grouping helps avoid a common mistake: specifying appearance when performance depends on measurable surface condition. A visually bright steel surface may still be too smooth for a coating system. A dull machined surface, by contrast, may meet every functional requirement if the roughness and lay are correct.
How standards describe steel surface finish
Steel finish language changes with product form and application. A machined component, stainless sheet, and coated structural member are often governed by different standards or inspection methods. Useful specifications identify the relevant standard family and avoid mixing terms that belong to different applications.
Roughness, waviness, and lay on machined parts
For machined steel parts, surface texture is commonly described through roughness, waviness, and lay. ASME B46.1 is widely used in North America for surface texture, while the ISO 21920 series addresses profile surface texture terminology, parameters, and indication. These standards help define how texture is measured and communicated, but they do not automatically tell a designer which value is best for a given part.
Roughness parameters such as Ra are common because they are familiar and easy to communicate. However, Ra alone may not distinguish between two surfaces that behave differently in sealing, lubrication, fatigue, or coating. Where performance is sensitive, the drawing may need additional parameters, lay direction, cutoff or evaluation length, process limits, or a functional test. A ground shaft, a milled mounting face, and a honed bore can share a similar average roughness value while still having very different surface patterns.
Stainless sheet finish names
Flat-rolled stainless steel is often ordered by finish name rather than by numerical roughness values alone. ASTM A480/A480M covers general requirements for flat-rolled stainless and heat-resisting steel plate, sheet, and strip, including commonly referenced finish descriptions. In commercial documents, terms such as No. 1, 2D, 2B, bright annealed, No. 3, No. 4, and more reflective polished finishes may appear.
These designations are useful, but they should not be treated as universal cosmetic guarantees. The same named finish can look different depending on grade, supplier, coil history, polishing route, protective film, and lighting. For architectural, appliance, food equipment, or visible fabricated assemblies, it is prudent to approve samples, define grain direction, control panel orientation, and agree on repair limits before production.
Cleaning and profile for coated carbon steel
For coated carbon steel, the finish question is often less about shine and more about cleanliness and anchor profile. ISO 8501-1 defines rust grades and preparation grades for steel substrates before painting, using written descriptions and representative photographs. ISO 8503 addresses surface roughness characteristics of blast-cleaned steel substrates. ASTM D4417 provides field methods for measuring surface profile on blast-cleaned steel.
AMPP surface preparation standards, including legacy SSPC and NACE designations, are also common in protective coating specifications. Terms such as commercial blast, near-white metal blast, and white metal blast are not casual descriptions; they refer to defined cleanliness levels. When a coating manufacturer specifies a profile range, the inspector should verify it with the agreed method before coating. Both insufficient and excessive profile can reduce coating performance.
How to choose a steel surface finish by function
The best finish is the one that supports the part’s function at an acceptable cost and risk level. The questions below are more useful than asking for the smoothest or brightest surface available.
- Will the surface seal, slide, or carry load? Contact surfaces may need controlled roughness, controlled lay, or a finishing process that reduces high peaks without damaging geometry.
- Will the surface be painted, powder coated, lined, or bonded? Coatings usually need a clean surface and a profile compatible with the coating system, not merely a visually clean surface.
- Will corrosion resistance depend on the base metal or on a coating? Stainless steel depends on surface chemistry and passive behavior, while carbon steel often depends on coating integrity or another protective system.
- Will the surface be visible to customers? Decorative surfaces need agreement on samples, grain direction, gloss, scratch limits, handling, and packaging.
- Will the part be cleaned in service? Food, medical, packaging, and washdown applications may require surfaces that reduce soil retention and avoid crevices, burrs, and embedded contamination.
- What is the cost of over-specification? Unnecessary polishing, blasting, or tight roughness limits can add cost, extend lead time, and create inspection disputes without improving performance.
Surface finish should also be matched to the manufacturing route. A laser-cut and welded frame, for example, may need edge rounding, weld cleaning, and coating preparation more than a low Ra value on every face. A turned sealing diameter may need a defined texture and lay, while adjacent nonfunctional faces may only need burr removal. Separating functional from nonfunctional surfaces is one of the simplest ways to improve quality and control cost. See also: CNC Machining.
A practical specification template
A clear finish note should tell the supplier what matters and how acceptance will be judged. A practical template can include these elements:
- Base material and product form: carbon steel plate, alloy steel bar, stainless sheet, casting, forging, or weldment.
- Surface area covered: all surfaces, visible surfaces only, sealing face, coating area, machined datum, or weld zone.
- Process or finish type: machined, ground, brushed, 2B stainless, pickled and oiled, abrasive blasted, painted, plated, or otherwise treated.
- Measurable requirement: roughness parameter, profile range, preparation grade, coating thickness, visual acceptance sample, or defect limit.
- Reference standard or method: applicable ASME, ISO, ASTM, AMPP, customer, or project specification.
- Inspection condition: before coating, after coating, after fabrication, after passivation, or at final inspection.
- Handling requirement: protective film, packaging, oil removal, fingerprint control, segregation from carbon steel, or repair procedure.
For example, a functional machined note might specify a roughness range and lay direction for a sealing diameter. A coating note might specify abrasive blast cleanliness, profile range, and inspection before primer application. A stainless architectural note might combine material grade, finish designation, grain direction, approved sample, and protection during shipping. These notes solve different problems and should not be collapsed into a generic statement such as “smooth finish.”
Inspection pitfalls that cause disputes
Finish disputes often arise because the drawing or purchase order used familiar words without acceptance criteria. The pitfalls below are especially common.
- One roughness number is not a complete finish. Ra is useful, but it may not define waviness, lay, peak shape, directionality, or visual appearance.
- Shop terms vary. “Brushed,” “polished,” “satin,” and “commercial finish” can mean different things unless linked to a sample, standard, or measurable requirement.
- Visual inspection depends on conditions. Lighting, angle, distance, protective film, and adjacent panels can change the perceived appearance of stainless or painted steel.
- Blast cleaning must be checked before coating. Once primer is applied, it is difficult to verify the original cleanliness, profile, and contamination condition.
- Repair areas may not match factory finish. Weld cleanup, grinding, and localized brushing can create visible transitions, especially on stainless sheet and architectural panels.
- Different standards serve different purposes. A stainless sheet finish designation is not a substitute for a machined roughness callout, and a coating cleanliness grade is not a cosmetic polish specification.
The safest approach is to define the acceptance method at the same time as the finish. If a profilometer, replica tape, visual comparator, gloss reading, coating thickness gauge, or approved sample will be used, that should be stated before production begins.
Frequently asked questions
Is a lower Ra always better for steel surface finish?
No. A lower Ra can be helpful for some sealing, cleaning, or appearance requirements, but it is not automatically better. Coatings and adhesives may need a certain profile, and sliding or lubricated surfaces may require a texture that holds oil or controls contact behavior. The correct value depends on function.
What is the difference between surface finish and surface preparation?
Surface finish is a broad term for the final or controlled surface condition. Surface preparation is more specific and usually refers to cleaning, roughening, or conditioning a surface before coating, bonding, painting, or another downstream process. Blast cleaning before paint is surface preparation, but it also creates a finish condition that must be inspected.
Why do stainless steel finishes with the same name look different?
Named stainless finishes can vary because of grade, rolling route, polishing media, abrasive sequence, supplier practice, and viewing conditions. For visible work, approved samples and grain direction requirements are often more reliable than a finish name alone.
Should a drawing specify the process or only the result?
Where function is the priority, specifying the measurable result usually gives suppliers flexibility. Where appearance, repair matching, or coating performance depends on the production route, the process may also need to be controlled. Many robust specifications include both a finish result and the accepted method for achieving or verifying it.
What should be included in a coating-related steel finish requirement?
A coating-related requirement should identify the cleanliness grade, profile range, inspection method, timing of inspection, contamination limits if applicable, and coating manufacturer’s requirements. It should also clarify whether edges, welds, and repaired areas must meet the same preparation level as broad flat surfaces.