
How Does CNC Precision Machining Make Tight-Tolerance Parts More Reliable?
CNC precision machining is where small mistakes can become costly. A part may need to fit, seal, slide, rotate, or repeat without extra hand work at the assembly line. If you are buying milled parts, turned parts, brackets, housings, shafts, manifolds, or small production runs, a clear CNC machining plan helps reduce risk before cutting starts.
Precision is not only a small number on a drawing. It covers the full route from CAD review, datum planning, tooling, fixturing, cutting, deburring, cleaning, inspection, and packing. NIST AMS 600-13, published in November 2023, reported that global manufacturing value added reached $14.5 trillion in 2021, with the United States accounting for $2.4 trillion and China for $4.5 trillion. For anyone working in supply, that is a plain reminder that small mechanical details support very large supply chains.
What Makes CNC Precision Machining Different from Standard Machining?
Standard CNC work can make useful parts. CNC precision machining goes further because the process is planned around how the part will work, not only how it looks in the model. A good shop checks which surfaces are important, which dimensions can have more room, and which features must stay repeatable from the first piece to the last piece in the lot.
Tolerance Control Based on Function
A tight tolerance should have a clear reason. A bearing bore, O-ring groove, dowel hole, or sealing face may need close control because it affects assembly or service life. A cosmetic pocket may not need the same control. When critical and noncritical features are separated, the machinist can focus on the right dimensions without adding cost to every corner of the part.
Stable Process before Fast Cutting
Fast cutting looks good on paper, but stable cutting is more important for precision parts. Tool stick-out, fixture pressure, coolant flow, chip removal, and cutting sequence can all change the final measurement. For example, a thin aluminum cover may measure fine while it is clamped, then move a little after release. This kind of detail is easy to miss if the job is treated like a simple plate. Good planning catches it before it turns into scrap.
Traceable Inspection Records
Precision work needs records that can be checked later. First article reports, in-process checks, final inspection sheets, and material certificates connect each shipped batch to real measurements. For export buyers, these papers matter because the second order often has to match the first order months later. Clear records also make it easier to solve a question without guessing.
Why Do Tight Tolerances Affect Cost and Lead Time?
Tight tolerances are not a problem by themselves, but they are not free. They may need better fixtures, new tools, more machine time, temperature control, or more inspection. The real question is not whether one part can be made. It is whether the same result can be made again at the right price.
More Setups and Slower Feeds
A simple block with a loose profile can be machined quickly. Add true position callouts, a fine surface finish, and several controlled datums, and the job becomes different. The machinist may need soft jaws, probing, roughing and finishing passes, or another setup. Each step takes time. It also lowers the chance of finding a problem at the end.
Inspection Time and Scrap Risk
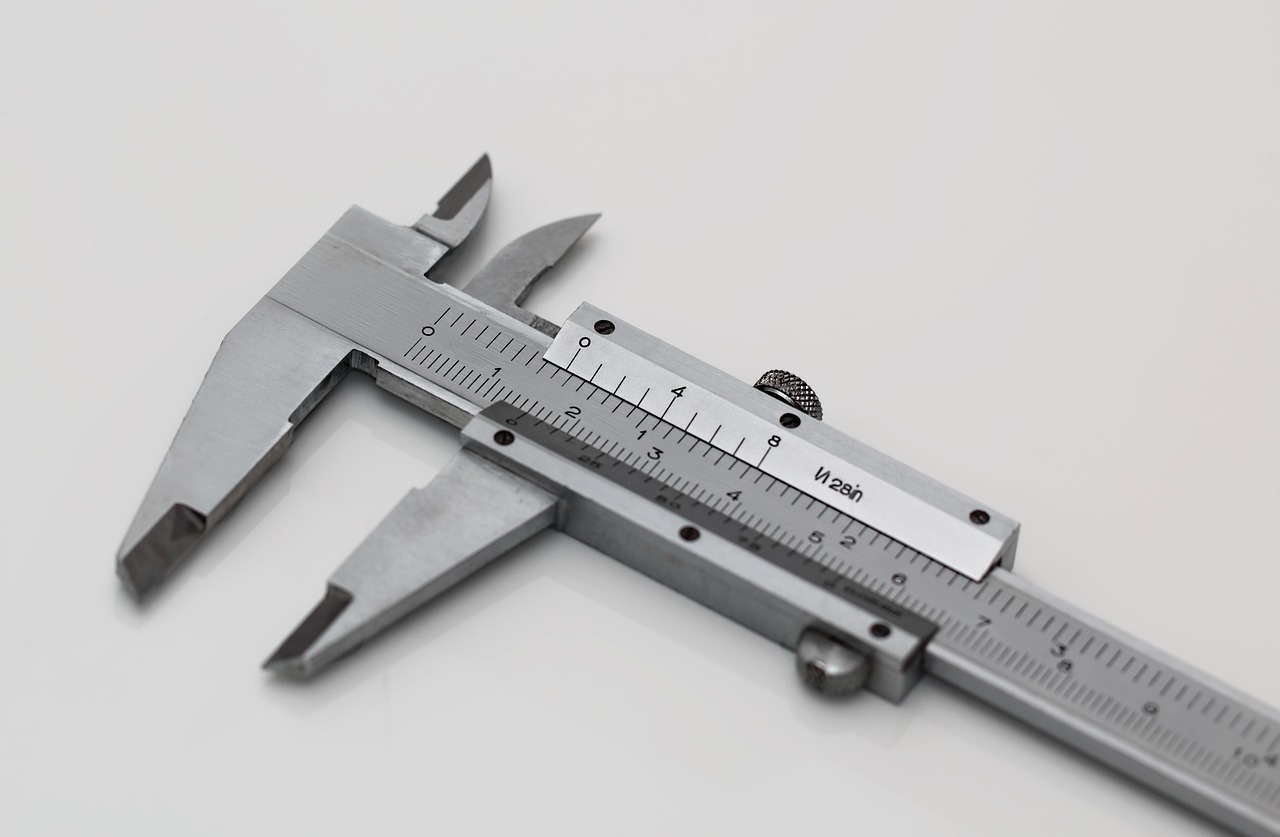
If a dimension is very tight, it must be checked with the right method. A caliper may be fine for a rough length. It is not enough for a high-precision bore or a complex profile. More checking protects the order, but it also means more labor. Scrap risk goes up when the material is expensive or when the critical feature is made near the last stage of machining.
Material Behavior during Cutting
Aluminum, stainless steel, brass, titanium, and engineering plastics do not cut the same way. Stainless can work harden. Plastics can move with heat. Thin walls can chatter if the fixture or tool path is not planned well. If a drawing calls for a sharp inside corner, the cutting tool radius may force a small design change. It is better to handle that during drawing review than during final inspection.
Which Drawing Details Help You Get Better CNC Parts?
A clear drawing is one of the cheapest quality tools you can provide. It tells the supplier what matters, and it also shows what can be treated as normal machining. The drawing should match how the part will be assembled, measured, and accepted. A clean 3D model without practical notes can still lead to a difficult production job.
Datums That Match Real Assembly
Datums should come from real contact surfaces, mounting faces, or location features. If a bracket bolts to a plate, the mounting face and bolt pattern often matter more than the outside contour. Good datum choices help inspection follow real use. Poor datum choices can make a good part look wrong on paper. This is a common issue when drawings are made without enough input from assembly.
GD&T for Form Fit and Function
ASME describes Y14.5-2018 as the authoritative guideline for the design language of GD&T. It covers symbols, rules, definitions, requirements, defaults, and recommended practices. In shop terms, GD&T reduces guessing. Position, flatness, perpendicularity, profile, and runout can show design intent more clearly than many separate plus-minus dimensions.
General Tolerances for Noncritical Features
ISO 2768-1:1989, confirmed by ISO in 2022, specifies general tolerances in four classes for linear and angular dimensions without individual tolerance indications. This is useful for dimensions that do not control fit, sealing, or movement. Still, it should not replace clear callouts on bores, threads, sealing areas, bearing fits, and any surface that affects function. Use general tolerances to keep the drawing clean, not to hide important requirements.
How Should Materials Shape Your Machining Plan?
Material choice affects almost every machining decision. Two parts with the same model can need different tools, speeds, fixtures, finishes, and inspection plans. If you can choose the material early, you may be able to cut cost without losing performance.
Aluminum for Speed and Clean Features
Aluminum alloys such as 6061 and 7075 are common for housings, plates, fixtures, and lightweight structural parts. They cut fast and can hold fine details when the design gives the tool enough access. Thin floors, deep pockets, and large flat areas still need attention. Cosmetic surfaces that will be anodized also need care because small tool marks can show after finishing. This should be discussed before the sample is made.
Stainless Steel for Strength and Wear
Stainless steel is often chosen for corrosion resistance, strength, and wear. It usually costs more to machine than aluminum because tool wear, heat, and work hardening can become real problems. If stainless is required, avoid tiny internal radii, unnecessary deep slots, and tolerances that do not affect assembly. These design choices make the part easier to machine and easier to repeat. See also: CNC Programming.
Engineering Plastics Need Gentle Control
POM, PTFE, PEEK, nylon, and other plastics can make good precision parts, but they move more than metals. Heat, clamping, moisture, and stress relief all matter. A plastic bushing might pass inspection in the morning and shift a little after sitting near a sunny window. That sounds minor, but it happens in real production. The inspection plan should take that behavior into account.
What Quality Checks Matter Most for Precision Machining?
Quality checks should match the risk of the part. A low-risk spacer does not need the same report as an aerospace-style manifold or medical device fixture. ISO 9001:2015 is widely used for quality management, and ISO states that more than one million certificates have been issued in 189 countries. Certification is helpful, but daily inspection discipline is what protects the order.
First Article Inspection before Batch Release
First article inspection checks the first completed part against the drawing before the full batch continues. It is useful for new parts, revised drawings, and jobs with tight fits. If a bore is drifting, a thread depth is unclear, or a chamfer note is missing, this step finds the problem early. At that stage, the fix is usually cheaper and faster.
CMM and On-Machine Measurement
CMM inspection is useful for positions, profiles, flatness, and relationships between several features. On-machine probing can help with setup and in-process checks, especially when the part has several controlled surfaces. NIST AMS 400-1, published in 2019, discusses on-machine measurement use cases and information elements for machining operations, including links to digital thread standards and dimensional metrology.
Calibration and Document Control
Measurement tools need calibration, and drawings need control. A supplier should know which revision is active, which inspection method is used, and where records are kept. This paperwork is not exciting. But it prevents expensive arguments when a shipment arrives and someone questions a dimension.
How Can You Choose a CNC Precision Machining Supplier?
A capable supplier does more than offer a low unit price. The supplier should review manufacturability, ask practical questions, explain inspection limits, and give feedback before production starts. For overseas orders, response speed and packaging details also matter. A delay or a damaged surface can remove the saving from a low quote.
Process Questions before Quoting
Ask how the supplier will hold key tolerances, which surfaces will be used as datums, what tools may limit corner radii, and whether a first article report is included. If the part has a press fit, sealing groove, or sliding surface, ask how that feature will be measured. The answer does not need to sound fancy. It needs to be specific enough to show the shop has thought about the process.
Equipment Fit and Real Capacity
A 5-axis machine helps on some parts, but it is not magic. The right machine depends on part size, tolerance, material, batch quantity, and feature access. A well-run 3-axis mill with good fixturing can beat a poorly planned high-end setup. Real capacity also matters when you need repeat orders, not only one sample. Ask what happens if you reorder the same part next quarter.
Clear Communication for Export Orders
For export projects, send the 3D model, 2D drawing, material grade, finish, quantity, target delivery date, and inspection needs together. If any surfaces are easy to damage, say so before packing is planned. A small dent on a sealing face can ruin an otherwise good part. This is not a special case. It is normal detail work in export machining.
FAQ
Q1: What Is CNC Precision Machining? A: CNC precision machining is a controlled cutting process for parts with close dimensional, geometric, and surface requirements. It uses CNC mills, lathes, turning centers, and inspection tools to make repeatable parts from metals or plastics.
Q2: How Tight Can CNC Machining Tolerances Be? A: It depends on material, part size, geometry, machine condition, tooling, and inspection method. Very tight tolerances can be held on selected features, but putting them on every dimension usually raises cost and may not improve function.
Q3: Should You Use GD&T on Every CNC Drawing? A: No. Use GD&T where feature relationships matter, such as hole position, flatness, perpendicularity, runout, or profile. For simple noncritical dimensions, clear plus-minus or general tolerances may be enough.
Q4: Is ISO 9001 Certification Enough to Prove Machining Quality? A: ISO 9001 certification shows that a supplier follows a quality management system, but it does not prove every part is good. You still need drawing review, suitable inspection equipment, trained staff, and readable reports.
Q5: What Files Should You Send for a CNC Precision Machining Quote? A: Send a 3D CAD model, a 2D PDF drawing, material and finish requirements, quantity, tolerance notes, inspection needs, and any assembly context. Clear input makes the part easier to quote, machine, inspect, and repeat.