
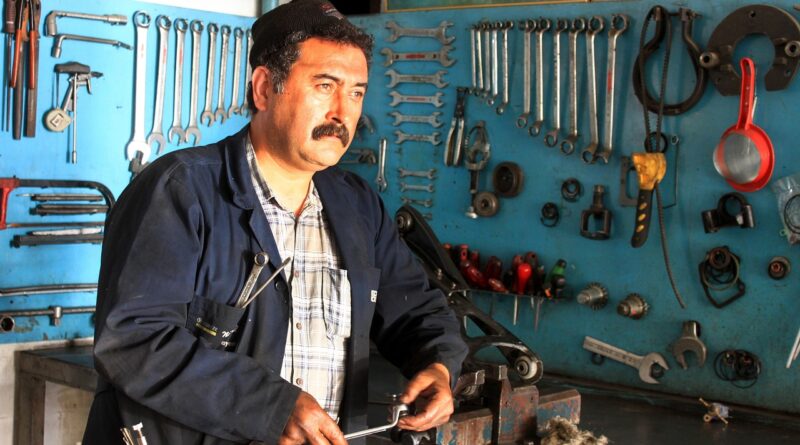
Expert metal finishing for precision parts and reliable surface performance
Why expert metal finishing is more than a cosmetic step
Expert metal finishing is the disciplined selection and control of surface processes so a metal part can meet functional, visual and regulatory requirements. For precision manufacturers, that may mean improving corrosion resistance, wear behavior, conductivity, cleanability, paint adhesion or appearance without compromising dimensions, fatigue life or material compatibility. The finish should not be chosen after machining as an afterthought. It should be specified early, verified against measurable criteria and controlled through preparation, processing, inspection and documentation.
In practice, finishing sits between design intent and field performance. A machined aluminum housing may need anodizing for corrosion protection and appearance. A stainless medical component may require passivation or electropolishing to improve surface cleanliness. A zinc-plated fastener may need a defined coating thickness, hydrogen embrittlement controls and salt-spray test expectations. Each case involves trade-offs, so the useful starting point is the job the surface must perform.

For more background on related processes, visit the Surface Finishing section.
Match the finish to the engineering requirement
The first sign of expert metal finishing is that the process is selected for a defined requirement, not for a broad label such as shiny, durable or corrosion-proof. Surface finishing can improve performance, but no finish solves every problem. A decorative nickel-chrome stack, a hard anodized aluminum surface, an electroless nickel coating and a zinc-nickel coating behave differently because they are designed for different substrates, environments and failure modes.
Corrosion protection
Corrosion-driven specifications should identify the base metal, operating environment, required exposure and acceptance test. ASTM B117 salt spray testing is commonly used to generate relative corrosion resistance information in a controlled chamber, but it should not be treated as a direct prediction of years in service. Continuous salt fog can be useful for process comparison and qualification, while cyclic corrosion tests or field history may be more relevant for some automotive, marine or outdoor applications.
Wear, friction and dimensional control
Wear-focused finishes require close attention to hardness, coating thickness, coefficient of friction and post-finish dimensions. Hard chrome, electroless nickel, nitriding-related surface treatments and certain conversion or dry-film systems may be considered depending on the part. The critical question is not simply which finish is hardest. It is whether the process can protect the working surface while preserving fits, threads, edges and bearing contact geometry.
Cleanliness, appearance and downstream bonding
Some finishes are selected because they prepare the surface for the next operation. Blasting can create an anchor profile for coatings. Chemical cleaning removes oils and oxides. Passivation improves stainless steel surface condition by removing free iron. Electropolishing can reduce microscopic peaks and improve cleanability on suitable alloys. In coating and bonding applications, a visually acceptable surface may still fail if pretreatment chemistry, contamination control or handling is poor.
Control starts before the first tank or blast cabinet
Many finishing defects are created before the part reaches the finishing line. Sharp edges can burn during electroplating, trap coating at corners or lose coverage during blasting. Blind holes can retain chemistry. Mixed alloys may react differently in the same bath. Weld scale, heat tint, cutting fluid residue and embedded abrasive can cause stains, adhesion problems or uneven coating thickness.
Experienced finishing planning starts with a pre-process review. Engineers and buyers should confirm the substrate grade, heat treatment condition, hardness, critical dimensions, masking areas, threaded features, cosmetic zones and packaging requirements. If the part is safety critical or highly stressed, the review should also consider whether the selected process introduces risks such as hydrogen embrittlement, stress corrosion or fatigue reduction.
The preparation route is just as important as the finish itself. Degreasing, alkaline cleaning, acid activation, rinsing, mechanical finishing and drying must be compatible with the alloy and coating. Poor rinsing can carry contaminants into later tanks. Aggressive blasting can change surface roughness beyond tolerance. Over-polishing can round edges that were designed to seal or locate. Expert finishing keeps these upstream choices visible instead of hiding them inside a process name.
Quality evidence that should accompany a finishing decision
A strong finishing specification defines how success will be measured. Final appearance alone is weak evidence because many failures start at interfaces, pores, undercut edges, trapped residues or local thickness variation. The quality plan should connect the intended function with inspection methods, sample frequency and acceptance limits.
| Requirement | Typical evidence to request | Common risk if ignored |
|---|---|---|
| Coating thickness | Defined measurement method, locations and tolerance range | Thin areas may corrode; thick areas may affect fits or threads |
| Adhesion | Approved adhesion test or bend, tape, thermal shock or cross-hatch criteria where appropriate | Coating may lift during assembly, forming or service |
| Corrosion resistance | Specified test method, duration, specimen geometry and failure definition | Test results may be impossible to compare between suppliers |
| Surface roughness | Ra, Rz or functional roughness parameter with measurement direction and cutoff | Seal wear, poor coating adhesion or inconsistent cleanability |
| Process control | Bath chemistry logs, temperature records, calibration status and job traveler data | Variation may remain hidden until field failures occur |
| Post-process handling | Drying, packaging, separator and storage requirements | Staining, fingerprints, white rust or contact damage |
For plating and chemical finishing, process records can matter as much as final inspection. Automotive supply chains often refer to AIAG CQI-11 for plating system assessment expectations, including a focus on process control, defect prevention and reduction of variation. Aerospace work may require customer-specific approvals and special-process controls. The common principle is the same: finishing quality depends on repeatable inputs, not only on sorting finished parts.
Compliance and material risks that shape modern finishing
Metal finishing involves chemicals, energy, water and worker exposure risks, so compliance is part of technical competence. In the United States, OSHA regulates worker exposure to hexavalent chromium under 29 CFR 1910.1026, and OSHA’s electroplating guidance identifies a permissible exposure limit of 5 micrograms per cubic meter as an 8-hour time-weighted average. This is especially relevant where chromium plating, chromic acid operations or related mist exposure may occur.
Wastewater is another core issue. EPA’s Metal Finishing Effluent Guidelines under 40 CFR Part 433 were promulgated in 1983, with technical amendments in 1984 and 1986. EPA has also indicated continuing rulemaking activity related to PFAS discharges from certain metal finishing and electroplating facilities, particularly chrome finishing operations. For manufacturers, the practical lesson is that process selection, chemical substitution, treatment capability and documentation can affect both cost and long-term supply stability.
Material risk should also be treated as a compliance-adjacent issue because it can create safety or field reliability problems. High-strength steels, for example, may require hydrogen embrittlement prevention steps and baking requirements when exposed to acid cleaning or electroplating. Aluminum alloys can respond differently to anodizing depending on copper, silicon or other alloy content. Stainless steel passivation depends on proper cleaning and chemistry selection. These are not reasons to avoid finishing; they are reasons to specify it in enough detail. See also: CNC Machining.
How to evaluate a finishing partner or internal process
Choosing a finishing partner is partly a purchasing decision, but the most useful questions are technical. A low quote is not valuable if the supplier cannot explain how it controls chemistry, thickness, masking, racking, rinsing, drying and inspection. The same applies to an internal finishing line, which should be reviewed as a process system rather than as a set of tanks or machines.
Ask for evidence in five areas. First, confirm process capability: which substrates, part sizes, finishes and tolerances are routinely handled. Second, review quality systems, including calibration, work instructions, lot traceability, nonconformance handling and operator training. Third, examine testing access: whether thickness, adhesion, corrosion, roughness or cleanliness checks are performed in-house or through qualified labs. Fourth, discuss environmental and safety controls, especially for chromium, nickel, acids, solvents and wastewater. Fifth, confirm communication discipline: how deviations, masking changes, drawing conflicts and cosmetic standards are approved before production.
Red flags include vague finish descriptions, unwillingness to define acceptance criteria, no clear method for handling mixed materials, poor packaging practices and reliance on visual inspection alone. Another warning sign is a supplier that treats every corrosion requirement as a simple salt-spray-hour target without discussing geometry, base metal, pretreatment, coating system or service environment.
A useful finishing review also includes manufacturability feedback. If a small design change can improve drainage, reduce masking labor, prevent edge burning or make inspection more repeatable, the best time to learn that is before the first production lot. Expert metal finishing adds value not by promising one universal best finish, but by narrowing the gap between part design, process reality and end-use performance.
Practical specification checklist for engineers and buyers
A clear finishing specification reduces rework and disputes. It should not overload the drawing with unnecessary detail, but it should define the features that affect performance and inspection. At minimum, consider including:
- Base material grade, heat treatment condition and any restricted processes.
- Finish type, applicable standard or customer specification and revision where required.
- Critical surfaces, masked areas, cosmetic zones and surfaces where rack marks are acceptable.
- Coating thickness range and measurement locations.
- Surface roughness or appearance criteria when functionally relevant.
- Required pre-treatment, post-treatment, baking or sealing steps.
- Inspection method, sampling plan and acceptance criteria.
- Packaging and handling requirements to prevent staining, abrasion or corrosion in transit.
This checklist is especially important for precision parts because finishing can change dimensions, texture and edge condition. If the design has tight fits, sealing faces or threaded features, finishing allowances should be reviewed during design for manufacturability rather than after production machining is complete.
Frequently asked questions
What does expert metal finishing mean?
It means selecting and controlling a finish based on the part’s material, geometry, service environment and inspection requirements. The expertise is in the full process chain: preparation, finishing, testing, documentation and handling.
Is metal finishing only for corrosion resistance?
No. Corrosion protection is common, but finishing can also improve wear behavior, surface roughness, appearance, conductivity, solderability, paint adhesion, cleanliness and friction characteristics.
Can salt spray hours prove real service life?
Salt spray testing can compare coated samples under controlled conditions, but it should not be treated as a direct service-life guarantee. Real performance depends on the environment, part geometry, coating system, damage, maintenance and exposure cycles.
When should finishing be discussed in a project?
As early as possible. Early review can prevent design choices that make coating thickness uneven, trap chemistry, damage cosmetic areas or create dimensional conflicts after finishing.
What is the biggest mistake in specifying a finish?
The biggest mistake is using a finish name without defining the required function and acceptance criteria. A better specification explains what the surface must do and how conformance will be verified.