
What Is a Machined Surface and How Smooth Should It Be?
What Is a Machined Surface?
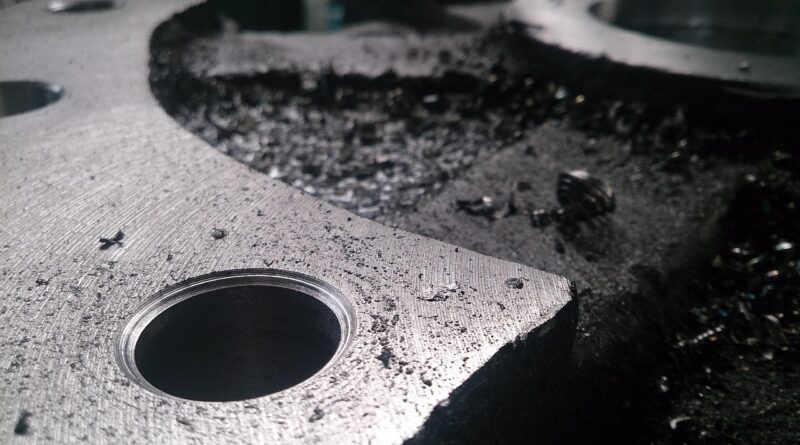
A machined surface is the face, bore, shoulder, slot, thread, or flat left after controlled material removal. You see it after milling, turning, drilling, boring, reaming, grinding, or a related surface finishing step. It may look smooth by eye, but a profilometer will show peaks, valleys, tool marks, and direction. These small details can change fit, sealing, wear, coating, noise, and inspection results.
A Surface Made by Controlled Cutting
Machining does not make a perfect flat plane. The cutter edge enters the metal, forms a chip, leaves a track, and then does it again. On a turned shaft, the pattern often runs like a helix. On a milled plate, you may see arcs or feed marks. On a bored hole, the texture can be more even and circular when the tool is sharp and the setup is steady. The marks are not a problem by themselves; they become a problem when they stop the part from doing its job.
Roughness, Waviness, and Lay
Surface texture is usually separated into roughness, waviness, and lay. Roughness means small height changes that sit close together. Waviness means longer waves caused by vibration, tool deflection, heat, or machine condition. Lay is the main direction of the pattern. Polytec’s surface metrology guidance notes that roughness can affect friction, wear, sealing behavior, coating adhesion, optical appearance, and functional performance. So a number on a drawing is not just about looks; it can decide whether the part works in service. (polytec.com)
Why It Matters to Buyers and Shops
If you buy machined parts, the finish callout helps the supplier choose tools, feeds, inspection gauges, and any secondary operation. If the callout is too loose, the part may leak, wear early, or feel wrong during assembly. If it is too tight, the price can rise because the shop may need a finish pass, grinding, honing, or polishing. A simple flange face may allow some room. A hydraulic spool, bearing seat, vacuum sealing face, or medical sliding component usually does not.
How Smooth Should a Machined Surface Be?
The right surface is the one that fits the function. Smooth is not always better. A surface that is too smooth may not hold oil well, may give a coating less grip, or may add cost without helping the part. A surface that is too rough may damage seals, trap dirt, increase friction, or make the assembly feel poor.
Ra Values That Fit Common Jobs
Ra is the most common roughness value used in general machining. Michigan Metrology describes Ra as the average height deviation from the mean line and notes that it is usually measured in micrometers or microinches. The same source gives a useful shop example: 32 microinch Ra is typical for a machined surface, while 32 micrometers Ra would be much rougher, close to brick-like roughness. The unit matters a lot, and it is one of the first things a buyer should check. (michmet.com)
- 125 µin Ra is about 3.2 µm Ra and often matches a general machined finish.
- 63 µin Ra is about 1.6 µm Ra and is common for cleaner machined faces.
- 32 µin Ra is about 0.8 µm Ra and usually needs better tooling, a finish pass, or a stable setup.
- 16 µin Ra is about 0.4 µm Ra and often points toward grinding or fine finishing.
The Real Cost of Tighter Finish
A tighter finish slows the job in more than one place. The machinist may need a fresh insert, smaller step-over, lower feed, spring pass, stronger workholding, or a different machine. Inspection also takes longer because the surface now needs measured proof, not only a quick visual check. Public charts are useful, but they should be treated as starting points. NISTIR 89-4088 includes a chart from ANSI B46.1-1985 showing roughness ranges for common production methods. The main point is simple: each process has a range, not one guaranteed value. (nvlpubs.nist.gov)
When Function Beats Appearance
A bright surface can still fail. A dull surface can still work well. For example, a decorative aluminum knob needs a clean visual finish because the user touches it often. A gasket face needs sealing behavior. A sliding pin needs low wear and good lubricant control. A paint or coating surface may need controlled texture so the coating can hold. The drawing should say what the part needs, not only what looks good in a product photo.
Which Roughness Terms Should You Put on a Drawing?
Drawings get expensive when the wording is not clear. A note such as “smooth finish” sounds simple, but purchasing, machining, and inspection may all read it in different ways. Use measurable terms when the surface matters. Leave noncritical faces with a normal practical finish.
Ra as a Practical Starting Point
Ra is a good first callout for many milled and turned surfaces because most suppliers understand it and can measure it. It works well when you mainly need a general height limit for tool marks. Still, Ra averages peaks and valleys, so two surfaces with the same Ra can perform differently. For that reason, a sealing face or bearing surface may need more than Ra alone.
Rz for Peaks and Valleys
Rz is often used when peak-to-valley behavior matters. A high peak can cut an O-ring even when the average roughness looks acceptable. A deep valley can hold contamination or fluid. ISO 21920-2:2021, published in December 2021 and corrected in June 2022, specifies terms, definitions, and parameters for surface texture by profile methods. It is a useful reference when drawings need clear texture language. (iso.org)
Units, Cutoff, and Standard Reference
Always state units. A missing µm or µin can turn a normal request into a shop-floor dispute. Add the standard if the customer contract requires it. Add the sampling length or cutoff when inspection needs repeatable results. ZEISS notes that DIN EN ISO 21920 covers methodology and terminology rather than setting specific tolerances. It also points out that measurement length and filtering can change test results. (zeiss.com)
How Do Machining Choices Change the Final Surface?
The final finish starts before inspection. The machine, tool, holder, workholding, coolant, material batch, and program all leave their own marks. Some are small. Some are easy to see from across the bench, especially when chatter appears near the end of a shift.
Tool Condition and Insert Geometry
A worn insert can rub instead of cut. A chipped edge can pull lines across the part. Nose radius matters as well. A larger radius can smooth feed marks in turning, but it can also raise cutting forces and start chatter on a light setup. In milling, tool runout can make one flute take most of the cut. That leaves a repeated mark even when the program looks right.
Feed, Speed, and Pass Strategy
Feed rate often changes the tool marks you can see. A roughing pass removes metal quickly, but it rarely gives a final surface good enough for sealing or sliding. A light finishing pass with steady engagement usually gives a cleaner result. Step-over matters on 3D milling too. A large step-over leaves scallops. A very small step-over improves the look, but cycle time rises fast.
Material Behavior and Coolant Control
Aluminum can smear when the edge is dull or when chips weld to the cutter. Stainless steel can work harden and tear if the cut is not stable. Cast iron often machines with a matte and steady look, but it makes abrasive dust. Coolant helps carry heat and chips away. Poor coolant aim can still leave recutting marks. Material choice is not a side issue; it changes what finish is realistic in one setup.
How Should You Measure and Inspect a Machined Surface?
Inspection should match the part and the risk. A cosmetic cover and a fuel-system sealing part do not need the same inspection plan. Buying the gauge is not the hard part. Using it the same way every time is where shops often lose control.
Stylus Checks for Shop Floor Control
A stylus profilometer is common in machine shops because it is practical, portable, and familiar to inspectors. The stylus moves across a line and records height changes. It can confirm Ra or Rz on many flat, turned, or ground surfaces. But it measures one trace, not the whole part. If the surface has a directional pattern, local damage, or an edge burr, one trace may miss the issue. See also: CNC Machining.
Optical 3D Methods for Complex Texture
Optical methods can capture an area instead of one line. They are useful for tiny parts, delicate surfaces, structured surfaces, and surfaces that could be scratched by contact. Areal values such as Sa and Sq can describe a larger patch of texture. They are not a simple replacement for Ra on every drawing. They can, however, give better proof when the surface is complex.
Sampling Plans That Match the Part
For production, define where to measure, how many parts to check, which direction to trace, and what to do if one reading fails. On a turned shaft, the measurement direction may not be the same as on a face-milled plate. On a sealing land, measure the real land, not the nearest easy location. Keep the part clean as well. Oil film, chips, fingerprints, and burrs can all make a reading look different from the true surface.
When Do You Need Secondary Surface Finishing?
Machining alone can meet many finish targets. When it cannot, secondary finishing is added. The choice depends on geometry, tolerance, surface direction, material, and cost. Do not add it out of habit. Add it because the part needs it.
Grinding for Flatness and Fine Ra
Grinding is often used when you need tighter flatness, size control, and a finer finish than normal milling can give. It is common for bearing seats, hardened parts, plates, and sliding faces. Grinding can also cause heat damage if the process is not controlled. A shiny ground surface is not automatically free from stress or burn.
Polishing, Lapping, and Honing
Polishing improves appearance and can knock down high spots, but it may round edges or change geometry. Lapping can reach very fine finishes on flat surfaces, although it is slower. Honing is common for bores because it can make a controlled crosshatch that holds oil. That small crosshatch pattern in a cylinder is a good reminder that texture can be useful, not just something to remove.
Coatings Need the Right Texture
Paint, anodizing, plating, thermal spray, and adhesive bonding all react to surface condition. If the surface is too rough, it can trap contamination or create thin spots. If it is too smooth, it may reduce mechanical grip. If the part will be coated, specify the finish before coating and the final requirement after coating when both matter. Keep those two conditions separate on the drawing.
How Can You Specify a Machined Surface Without Overpaying?
A good surface specification is short, measurable, and tied to function. It tells the supplier what matters and still leaves room for a sensible process. This is where export buyers, contract manufacturers, and quality teams can save cost without taking away performance.
Match Finish to Contact Duty
Start with how the surface works. Does it seal, slide, locate, bond, carry a bearing, guide fluid, or only need to look clean? Put the tight callout only on the working surface. Let hidden clearance pockets use a normal machined finish. This habit can cut cost without changing how the part performs.
Give Suppliers Clear Acceptance Rules
A supplier should know the parameter, limit, unit, standard, and inspection location. For example, “Ra 1.6 µm max on sealing face after machining” is much clearer than “smooth sealing face.” If direction matters, state lay. If burrs matter, add a deburr note. If the surface must be free of chatter, say it in plain words.
Avoid Cosmetic Language Alone
Words like satin, bright, clean, or premium may help for sales samples, but they are weak for inspection. Pair appearance wording with a measurable limit or an approved sample. For visible parts, a master sample and a roughness limit can work together. For functional parts, the measured requirement should come first. A nice look helps, but passing the leak test matters more.
FAQ
Q1: What Is a Machined Surface? A: It is a surface created by cutting material with a controlled machining process such as milling, turning, drilling, boring, reaming, or grinding.
Q2: Is a Lower Ra Always Better? A: No. A lower Ra can reduce friction or improve sealing in some cases, but it can also raise cost, reduce coating grip, or remove useful oil-holding texture.
Q3: What Is a Common Ra for General Machining? A: Many general machined surfaces fall around 3.2 µm Ra or 125 µin Ra, but actual results depend on the process, material, tool condition, and inspection method.
Q4: Should You Specify Ra or Rz? A: Use Ra for general roughness control. Add Rz when peaks, valleys, sealing, or wear risk matter more than an average value alone.
Q5: How Do You Avoid Paying Too Much for Surface Finish? A: Specify tight roughness only on functional surfaces, state units and inspection rules clearly, and avoid calling out fine finishes on noncritical faces.