
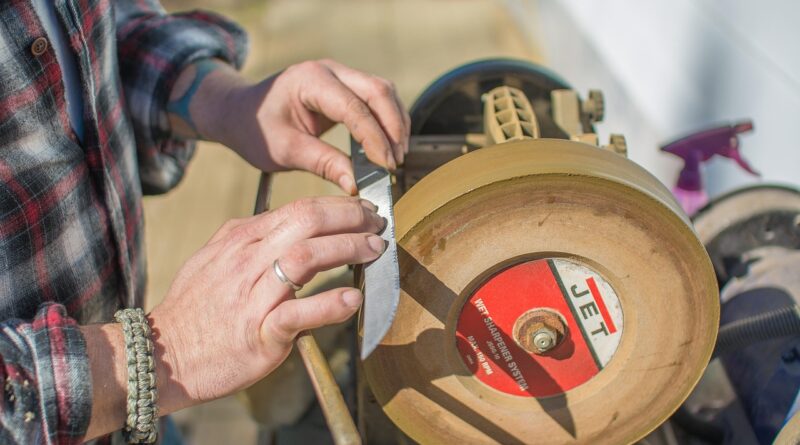
Honing machining explained for precision bore finishing
Honing machining is a controlled abrasive finishing process used when a bore needs better size accuracy, roundness, straightness, and surface texture than earlier cutting operations can consistently deliver. It usually follows drilling, boring, reaming, or internal grinding. A small amount of material is removed by abrasive stones or bonded abrasive tools that rotate and reciprocate inside the workpiece.
The result is not simply a smoother hole. Proper honing can reduce geometric error, create a functional crosshatch pattern, and produce a surface that retains lubricant while supporting load. For engineers, machinists, and buyers, the practical question is whether the part needs the specific combination of geometry correction and surface function that honing can provide.
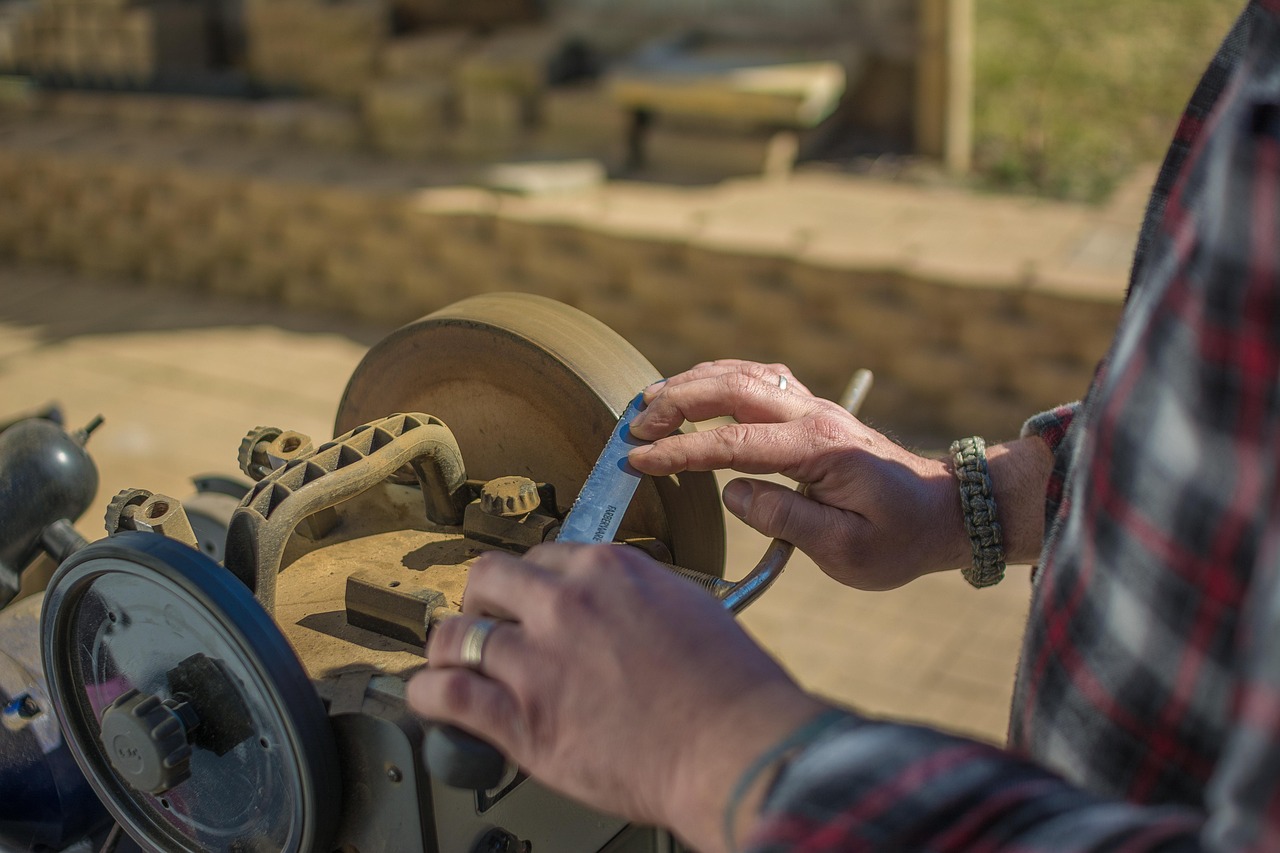
What honing machining does
Honing belongs to the broader family of abrasive machining processes, but it has a specific role in production. Rather than roughing a feature from solid material, it is normally used near the end of the manufacturing sequence to bring an internal diameter to its final functional condition.
In a typical bore-honing operation, abrasive stones are expanded against the inner wall of the hole. The tool rotates while it also moves back and forth along the bore axis. This combined motion produces the familiar crosshatch lay. The crossing grooves are not cosmetic; in applications such as hydraulic cylinders and engine cylinders, they can help distribute lubricant and influence sealing, friction, and running-in behavior.
Established manufacturing references such as ASM Handbook and Machinery’s Handbook describe honing as a process that can improve surface finish while also correcting errors left by previous operations. These errors may include taper, barrel shape, bell mouth, waviness, out-of-roundness, and tool marks. That makes honing different from simple polishing, which may improve appearance or roughness but usually does not correct bore geometry in the same controlled way.
| Process | Main purpose | Typical limitation |
|---|---|---|
| Boring | Enlarges and locates a hole with a single-point or multi-point cutting tool | Tool deflection, vibration, and setup error can limit geometry and finish |
| Reaming | Improves size and finish after drilling or boring | Follows the existing hole and has limited ability to correct major shape error |
| Internal grinding | Finishes hardened bores and can hold close tolerances | May be slower or less suitable for producing certain lubricant-retaining textures |
| Honing | Corrects bore geometry, size, and functional surface texture | Requires proper stock allowance and cannot replace rough material removal |
| Lapping | Produces very fine surface finish and close fit in selected applications | Often slower and less focused on long-bore geometry correction |
How the honing process works
A honing setup normally includes a machine spindle, a honing mandrel or tool body, expandable abrasive stones, a feed mechanism, and honing fluid. The workpiece may be fixed while the tool rotates and strokes. In some specialized arrangements, the workpiece may rotate. The abrasive grains act like many small cutting edges, removing material in small chips while the fluid carries away heat and debris.
The process is controlled through a combination of stone pressure, abrasive grain size, bond type, spindle speed, stroke speed, stroke length, overstroke, dwell, and coolant condition. If the abrasive is too coarse, the surface may be rougher than required. If it is too fine or too lightly loaded, stock removal can become slow and the stones may glaze. If pressure is excessive, heat, distortion, or embedded abrasive can become a risk.
Crosshatch angle and surface function
The crosshatch angle is influenced mainly by the relationship between rotation and reciprocating stroke speed. A steeper or flatter pattern changes how the surface carries lubricant and how contacting parts move over it. In cylinder and hydraulic work, the crosshatch must be matched to the sealing system, lubricant, material, and operating load. A visually attractive pattern is not enough; the surface must meet measurable texture requirements.
Plateau honing
Plateau honing is a common multi-step approach for sliding surfaces. A rougher step first creates deeper valleys, and a following finer step removes the highest peaks. The aim is to leave a surface with load-bearing plateaus and oil-retaining valleys. Surface texture standards such as ISO 13565 are often used to describe this type of stratified surface because a single Ra value may not distinguish between useful valleys and damaging peaks.
Where honing is used
Honing is strongly associated with engine cylinders, but its industrial use is much wider. It is applied to hydraulic cylinders, pneumatic cylinders, compressor bores, connecting rods, gears, bearing housings, fuel-system components, valve bodies, bushings, molds, and many precision sleeves. The common requirement is a bore whose size, shape, and surface condition affect leakage, wear, friction, assembly, or service life.
For example, a hydraulic cylinder bore needs a surface that works with seals without tearing them or leaking under pressure. A connecting rod bore must hold size and roundness so the bearing shell is supported correctly. A gear bore or bushing may require accurate alignment and a controlled contact surface. In these cases, honing is selected because the bore is not merely a hole; it is a functional interface.
Honing can also be used on some external surfaces and flat surfaces, although internal cylindrical honing is the most familiar application. Part geometry still matters. Long, slender, interrupted, thin-walled, or blind bores can be honed, but each condition creates different tooling and inspection challenges.
Process variables that change the result
Honing quality depends on the interaction of the machine, tool, abrasive, workpiece material, fluid, and inspection method. Changing one variable can improve one result while creating a problem elsewhere. For that reason, process development should begin with the required function, not with a generic roughness target.
- Abrasive type: Aluminum oxide and silicon carbide are common in conventional honing. Diamond and cubic boron nitride are used when material hardness, production volume, or tool life justify the cost.
- Grit size: Coarser grits remove material faster and leave deeper texture. Finer grits improve finish but may reduce cutting efficiency.
- Bond hardness: The bond must release dull grains at the right rate. A stone that is too hard can glaze; one that is too soft may wear quickly.
- Feed or expansion pressure: Higher pressure can increase stock removal, but it can also raise heat and affect geometry.
- Stroke control: Stroke length, overstroke, and dwell influence taper, bell mouth, barrel shape, and crosshatch consistency.
- Fluid condition: Honing oil or coolant affects chip removal, temperature control, stone life, and final cleanliness.
- Stock allowance: Too little stock may leave previous tool marks or geometry errors. Too much stock wastes cycle time and can make size control harder.
| Observed issue | Possible cause | Process area to check |
|---|---|---|
| Bore is large at the ends | Excessive overstroke or dwell pattern | Stroke length, reversal points, fixturing |
| Bore remains tapered | Uneven stock, alignment error, or insufficient correction time | Pre-machining, tool float, stroke balance |
| Surface is too rough | Grit too coarse or pressure too high | Abrasive selection and feed pressure |
| Surface is too smooth for lubrication | Peaks and valleys both removed too aggressively | Plateau step, texture specification, inspection method |
| Slow stock removal | Glazed stone, insufficient pressure, poor fluid action | Stone bond, dressing, coolant cleanliness |
How to specify and inspect a honed bore
A good honing specification should state what the surface must do. A drawing that only says “hone” leaves too much open to interpretation. At minimum, the specification should define final bore size, tolerance, geometry requirements, surface texture parameters, material condition, and inspection method.
Size can be checked with air gages, bore gages, plug gages, or coordinate measurement systems, depending on tolerance, production volume, and part geometry. Roundness and cylindricity may require form measurement equipment if the requirement is tight or safety-critical. Surface finish is usually checked with a profilometer, but the chosen parameters matter. See also: CNC Machining.
Ra is widely recognized, but it is an average roughness value. It does not fully describe a plateau-honed surface because two surfaces can have similar Ra values but very different peak heights and valley structures. For functional bores, engineers often use parameters associated with material ratio curves, including Rpk, Rk, and Rvk. In simple terms, Rpk relates to the reduced peak height, Rk to the core roughness depth, and Rvk to the reduced valley depth. These values help separate the part of the surface that will carry load from the valleys that may retain lubricant.
When surface texture is critical, the drawing should identify the applicable standard, filter, cutoff, evaluation length, measurement direction, and acceptance criteria. Without those details, different instruments or settings can produce results that appear inconsistent even when the surface itself has not changed.
Limits and design considerations
Honing is powerful, but it is not a universal fix for every bore problem. It removes limited stock, so the previous operation must leave the bore in a condition that honing can realistically correct. If a drilled or bored hole is badly misplaced, honing will not relocate it in the way a boring operation might. If a thin-walled part distorts during clamping or heat treatment, the honed result may change after the part is released.
Blind holes require extra attention because the tool needs clearance near the bottom of the bore. Relief grooves, runout space, and allowable end conditions should be discussed before tooling is chosen. Interrupted bores can shorten stone life and create uneven cutting. Very short bores may not provide enough guiding length for stable geometry correction, while very long bores may require specialized tooling and careful fluid delivery.
Cleanliness is another practical limit. Honing creates fine abrasive and metal debris. If that residue remains in oil passages, pores, crossholes, or surface valleys, it can accelerate wear after assembly. Production plans should include washing, brushing, flushing, and verification appropriate to the part’s function.
From a cost standpoint, honing adds a dedicated finishing operation, inspection step, and cleaning requirement. It is usually justified when bore function affects leakage, friction, wear, noise, assembly fit, or product life. If a standard bored or reamed hole already meets the functional need, honing may add cost without adding value.
Practical design tips for honed parts
- Leave a realistic honing allowance instead of expecting the process to remove heavy stock economically.
- Control the operation before honing; poor boring or heat-treatment distortion increases honing time and variation.
- Avoid specifying very tight size, form, and texture requirements unless the function truly needs them.
- Provide runout or relief for blind bores where possible.
- Define whether the surface needs a simple finish improvement or a functional plateau texture.
- Match surface requirements to seals, rings, bearings, coatings, and lubricants.
- Include cleaning expectations when abrasive residue could damage the assembly.
The best honing results come from treating the bore as a system. Material, hardness, wall thickness, pre-machining, abrasive selection, texture measurement, and final cleaning all influence the finished part. A precise surface specification is useful only when the process plan and inspection method are equally clear.
Frequently asked questions
Is honing machining or finishing?
Honing is both a machining process and a finishing process. It removes material with abrasive grains, so it is machining. Because it is usually performed near final size to improve accuracy and surface texture, it is also considered a finishing operation.
How is honing different from boring?
Boring uses a cutting tool to enlarge or true a hole, often with a stronger ability to establish location. Honing uses abrasive stones to refine an existing bore. It is better suited to final geometry correction and functional surface texture, but it is not intended for large stock removal or major hole relocation.
Can honing fix an out-of-round bore?
Yes, within limits. Honing can improve roundness, straightness, taper, and cylindricity when enough stock is available and the tooling is appropriate. It cannot fully compensate for severe mislocation, unstable fixturing, or distortion that occurs after machining.
Is Ra enough for a honed surface specification?
Sometimes, but not for demanding sliding or lubricated surfaces. Ra may be acceptable for a general finish callout, but plateau-honed bores often need additional parameters such as Rpk, Rk, and Rvk to describe peaks, core roughness, and valleys.
When should a manufacturer choose honing machining?
Choose honing when the bore must meet close size and geometry requirements while also having a controlled surface texture for sealing, lubrication, bearing support, or wear performance. If only basic hole size is needed, boring, reaming, or grinding may be sufficient.