
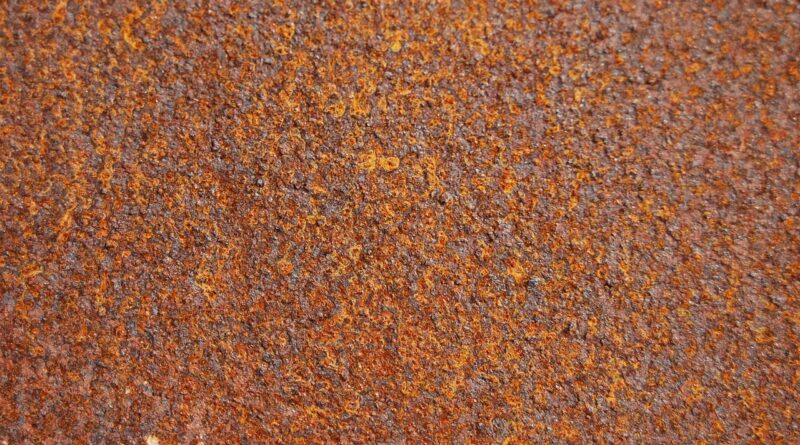
What Is Metal Surface Texture and Why Does It Matter for Better Parts?
If you source CNC parts, stamped brackets, castings, shafts, panels, or coated assemblies, metal surface texture is not just a small cosmetic note. It can affect friction, sealing, paint life, inspection results, and the feel of a part in a customer’s hand. A surface that looks fine in a phone photo can still fail a gasket test, hold polishing compound, or cause powder coat problems near the edge of a blasted weld.
For related process options, you can also review the surface finishing category. The basic point is clear: call out texture as a working feature, not as a loose phrase like smooth, brushed, or nice finish.
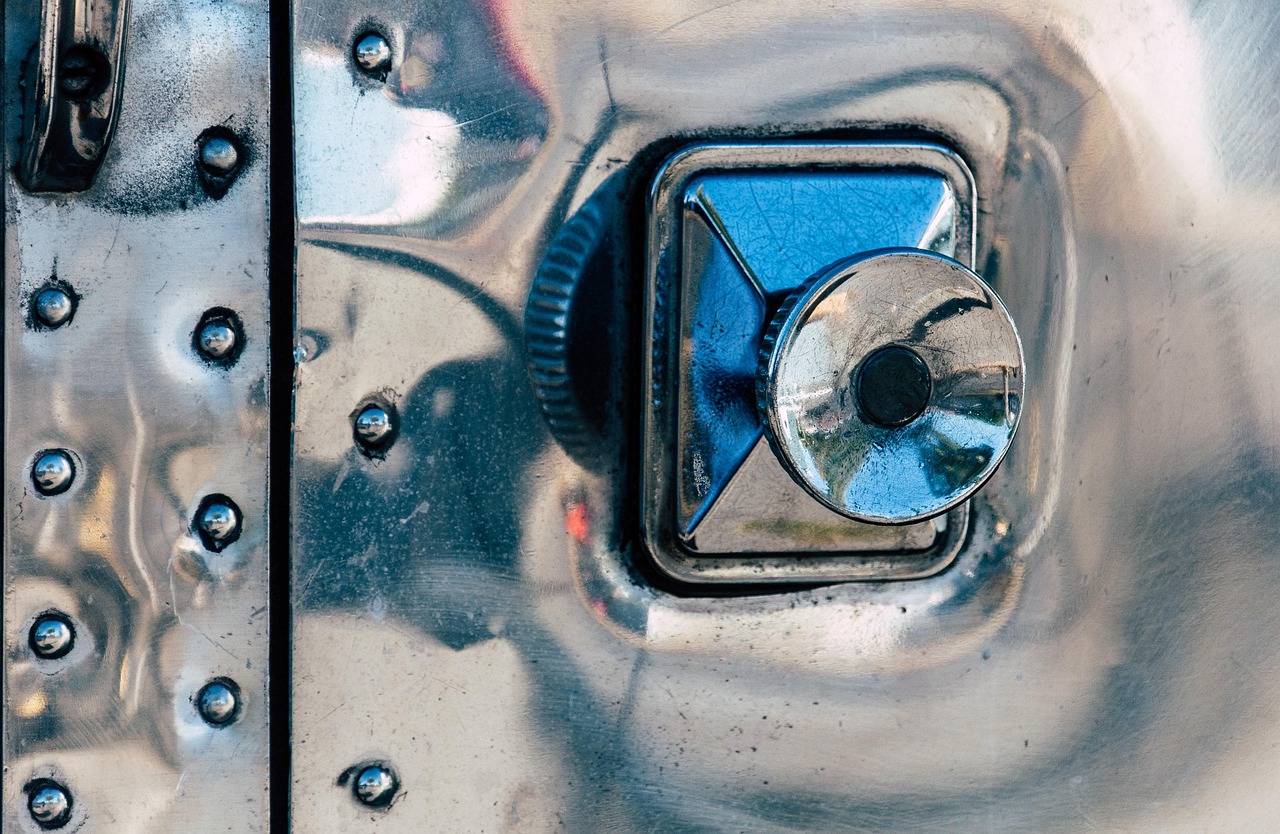
What Is Metal Surface Texture in Manufacturing?
Metal surface texture means the small shape features left on a metal surface after cutting, forming, blasting, polishing, coating, or wear. ISO 21920-2:2021 defines terms and parameters for surface texture by profile methods, while NIST lists common measured roughness values such as Ra, Rq, Rz, Rt, Rp, Rv, and RSm in its surface roughness calibration work. (iso.org)
Roughness, Waviness, and Lay
Roughness is the fine peak and valley pattern usually checked with a stylus profilometer. Waviness is a wider shape change, often linked to vibration, heat movement, or machine condition. Lay is the main direction of the marks, such as circular turning lines or straight grinding lines.
Peaks, Valleys, and Real Contact Area
Two flat metal faces almost never touch across the full visible area. They touch first at high points, often called asperities. These small points carry load, rub off, crush, or cut into the mating part. Because of that, the same Ra value can perform differently when one surface has sharp peaks and the other has rounded plateaus.
Texture vs Cosmetic Finish
A shiny part is not always smoother for the job it has to do. A mirror-polished stainless trim piece may still have long directional scratches. A matte blasted aluminum housing may look more plain, but it can give a steady grip for coating. Appearance matters, but the function should drive the callout.
Why Does Metal Surface Texture Change Part Performance?
Texture changes performance because sliding, sealing, coating, and cleaning all start at the surface. The bulk material may be 304 stainless, 6061 aluminum, or carbon steel, but the first few microns often decide the practical result.
Friction, Wear, and Sealing
NIST notes that surface heterogeneities can create local friction changes and early failures that simple simulations may miss. In shop terms, a rough shaft can wear out a seal lip, while a face that is too smooth may not hold oil well. The best surface is not always the one with the lowest Ra. (nist.gov)
Coating Adhesion and Corrosion Control
For coated steel, texture helps the coating grip the surface, but high peaks can leave weak spots with thin film cover. AMPP cites the global cost of corrosion at about US$2.5 trillion, equal to 3.4% of global GDP, with better control practices able to cut US$375 billion to US$875 billion each year. That is why a small blast profile note can matter on a real export order. (ampp.org)
Fatigue, Cleanability, and Assembly Feel
Deep tool marks can work like small notches on parts under stress. Valleys can hold cleaning fluid, buffing paste, food residue, or salt. On consumer hardware, texture also changes the way the part feels. A cabinet handle with a soft satin grain feels more controlled than a face with random scratches, even if both parts meet the drawing size.
Which Surface Texture Measurements Should You Specify?
A useful drawing should say what matters, where to measure it, and how tight the limit is. If the note is unclear, the supplier may price extra finishing on every face, or may inspect a noncritical face and miss the sealing land.
Ra as a Common Roughness Average
Ra is the arithmetic average roughness. It is common because it is simple and available on many shop-floor instruments. It works well for many machined parts, but Ra does not show all shape details. Two surfaces can both be Ra 1.6 µm, while one has even shallow marks and the other has a few bad scratches.
Rz and Rt for Peak-to-Valley Risk
Rz and Rt are useful when high peaks or deep valleys can cause a problem. Typical examples include hydraulic sealing faces, bearing seats, plated parts, and surfaces that must be cleaned. If a customer rejects visible drag marks, Ra alone may not explain the issue. A peak-to-valley limit gives inspectors a more direct way to check it.
3D Areal Values for Functional Surfaces
For textured molds, medical trays, friction faces, or blasted panels, one line trace may miss what is really happening on the surface. ISO 25178-2:2021 covers terms, definitions, and parameters for areal surface texture. Values such as Sa and Sq check an area instead of a single path. This helps when the surface is patterned or has no clear direction. (iso.org)
How Do Common Finishing Processes Change Metal Surface Texture?
Each process leaves its own mark. Engineering ToolBox lists many production methods that affect surface roughness, including turning, milling, grinding, polishing, lapping, blasting-related operations, rolling, forging, and casting. Charts are useful for early estimates, but they are not guarantees. Material, tooling, feed, coolant, grit, and operator practice still change the result. (engineeringtoolbox.com)
CNC Machining and Tool Marks
Milling and turning leave directional marks tied to feed rate, tool nose radius, tool wear, and machine stiffness. A normal machined face may be enough for mounting brackets. A seal land, bearing shoulder, or visible front panel may need a finish pass, better insert geometry, or a grinding step after machining.
Grinding, Honing, and Lapping
Grinding can give tighter texture and better flatness, but it costs more and needs good heat control. Honing can create a crosshatch texture that helps oil retention. Lapping and superfinishing can reach very low roughness, often used where contact stress or leakage risk is high. These processes are not quick fixes; the part still needs enough stock allowance. See also: CNC Machining.
Blasting, Brushing, and Polishing
Abrasive blasting gives a uniform matte finish and a coating profile, but it can round edges and hide small dents. Brushing gives a clear grain direction and is common on stainless panels. Polishing improves shine and touch, but it can smear soft metals. It can also show waves if the base metal was not prepared well.
How Should You Choose the Right Metal Surface Texture for an Export Drawing?
Export projects need clear notes because the supplier, buyer, inspector, and end user may be in different countries. A safer way is to link texture to the part function, then write a measurable requirement. Do not tighten every surface just because one surface is critical.
Start With the Function
Ask what the surface actually does. Does it seal oil, hold paint, guide sliding motion, contact skin, reflect light, or just sit inside a machine frame? A nonvisible bracket face may accept Ra 3.2 µm or rougher. A pneumatic sealing face may need tighter control plus a lay direction note.
Match the Process and Budget
There is no reliable public dataset that gives one universal price premium for every Ra value across all metals and shops. Cost changes with batch size, geometry, hardness, machine access, and inspection time. In normal sourcing work, it is better to specify the tight finish only on the zone that needs it. This keeps the quote cleaner and reduces arguments later.
State the Inspection Method
Put the inspection method in the purchase drawing or quality note when the part is critical. It tells the supplier how the number will be checked before shipment and keeps both sides on the same basis. Useful details include:
- Parameter, such as Ra, Rz, Rt, Sa, or Sq.
- Unit, usually µm or µin, with no mixed-unit guesswork.
- Measurement direction, especially across or along the lay.
- Sampling area or length when your standard or customer spec requires it.
How Can You Check Metal Surface Texture Before Shipment?
Pre-shipment checks help avoid disputes after plating, anodizing, painting, or assembly. A surface can change after washing, deburring, coating, or long handling. If the texture is important, check it near the end of the process, not only after machining.
Clean Samples and Stable Measurement
Dirt, oil, polishing dust, and loose blast media can change the reading. Clean the part in a way that does not scratch it, let it dry, then measure it on a stable surface. A fast wipe with a dirty rag can make the same scratch that later becomes a complaint. It sounds basic, but it happens in real production.
Cutoff Length and Trace Direction
Profilometers use filters and cutoff settings to separate roughness from wider form. If buyer and supplier use different settings, both sides may be honest and still get different numbers. Trace direction also matters. Measuring along turning lines can read differently from measuring across them.
Supplier Notes That Prevent Rework
For repeat orders, keep a golden sample, photos under the same lighting, and a short inspection record. These simple records help when a new batch, new operator, or new subcontractor is involved. ASTM B117 is often used to create controlled salt spray conditions for relative corrosion resistance information on metals and coated metals, but it should not replace real service judgement or coating manufacturer guidance. (store.astm.org)
FAQ
Q1: What Is the Difference Between Surface Finish and Metal Surface Texture? A: Surface finish is often used as a broad shop term for appearance and roughness. Metal surface texture is more technical and includes roughness, waviness, lay, peaks, valleys, and sometimes 3D area features.
Q2: Is a Lower Ra Always Better? A: No. Lower Ra can reduce wear or leakage in some uses, but it may reduce coating grip or oil retention in others. Choose the finish based on the part function.
Q3: What Ra Value Is Common for General CNC Machined Parts? A: Many general machined parts are specified around Ra 3.2 µm or Ra 1.6 µm, but this is not a fixed rule. Material, tool condition, and visible surface needs can change the right value.
Q4: Should You Specify Ra or Rz on a Drawing? A: Use Ra for common roughness control. Add Rz or Rt when peak height, scratch depth, sealing risk, or coating coverage matters.
Q5: Can Blasting Replace Machining for Surface Texture Control? A: Blasting can create a uniform matte profile and help coating adhesion, but it will not fix flatness, size, or deep machining defects. It is a finishing step, not a full substitute for good base manufacturing.